



Table of Contents
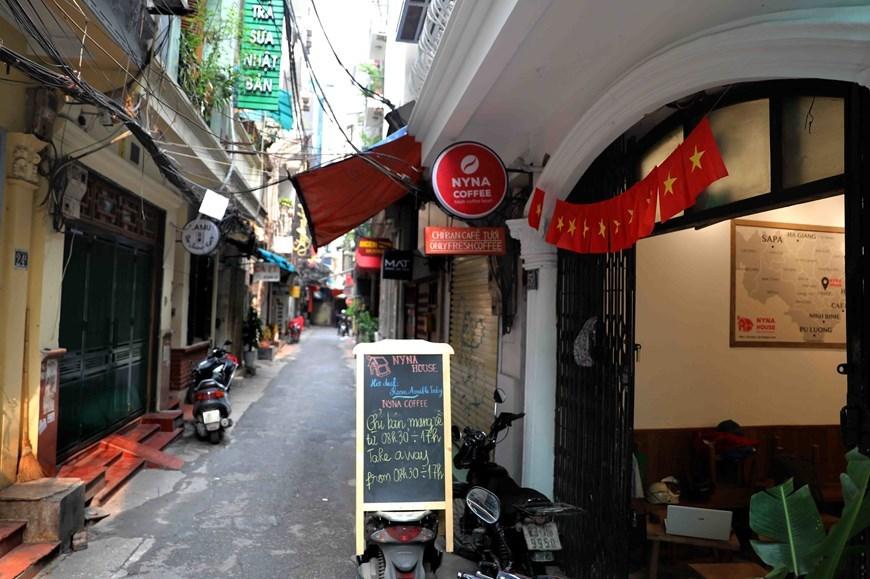
In Hanoi, space is not something you take for granted. It is measured carefully, negotiated daily, and shared across generations. Walk through the city’s older neighbourhoods—especially the Old Quarter, Ba Đình, or Đống Đa—, and you’ll notice houses that look almost unfinished. They are narrow, tall, and pressed tightly against one another, sometimes no wider than a motorbike. These are tube houses, and for millions of Hanoians, they are home.
At first glance, a tube house feels like an architectural compromise. But step inside, and it reveals a way of living shaped by history, necessity, and quiet ingenuity.
A House Only Wide Enough to Stand
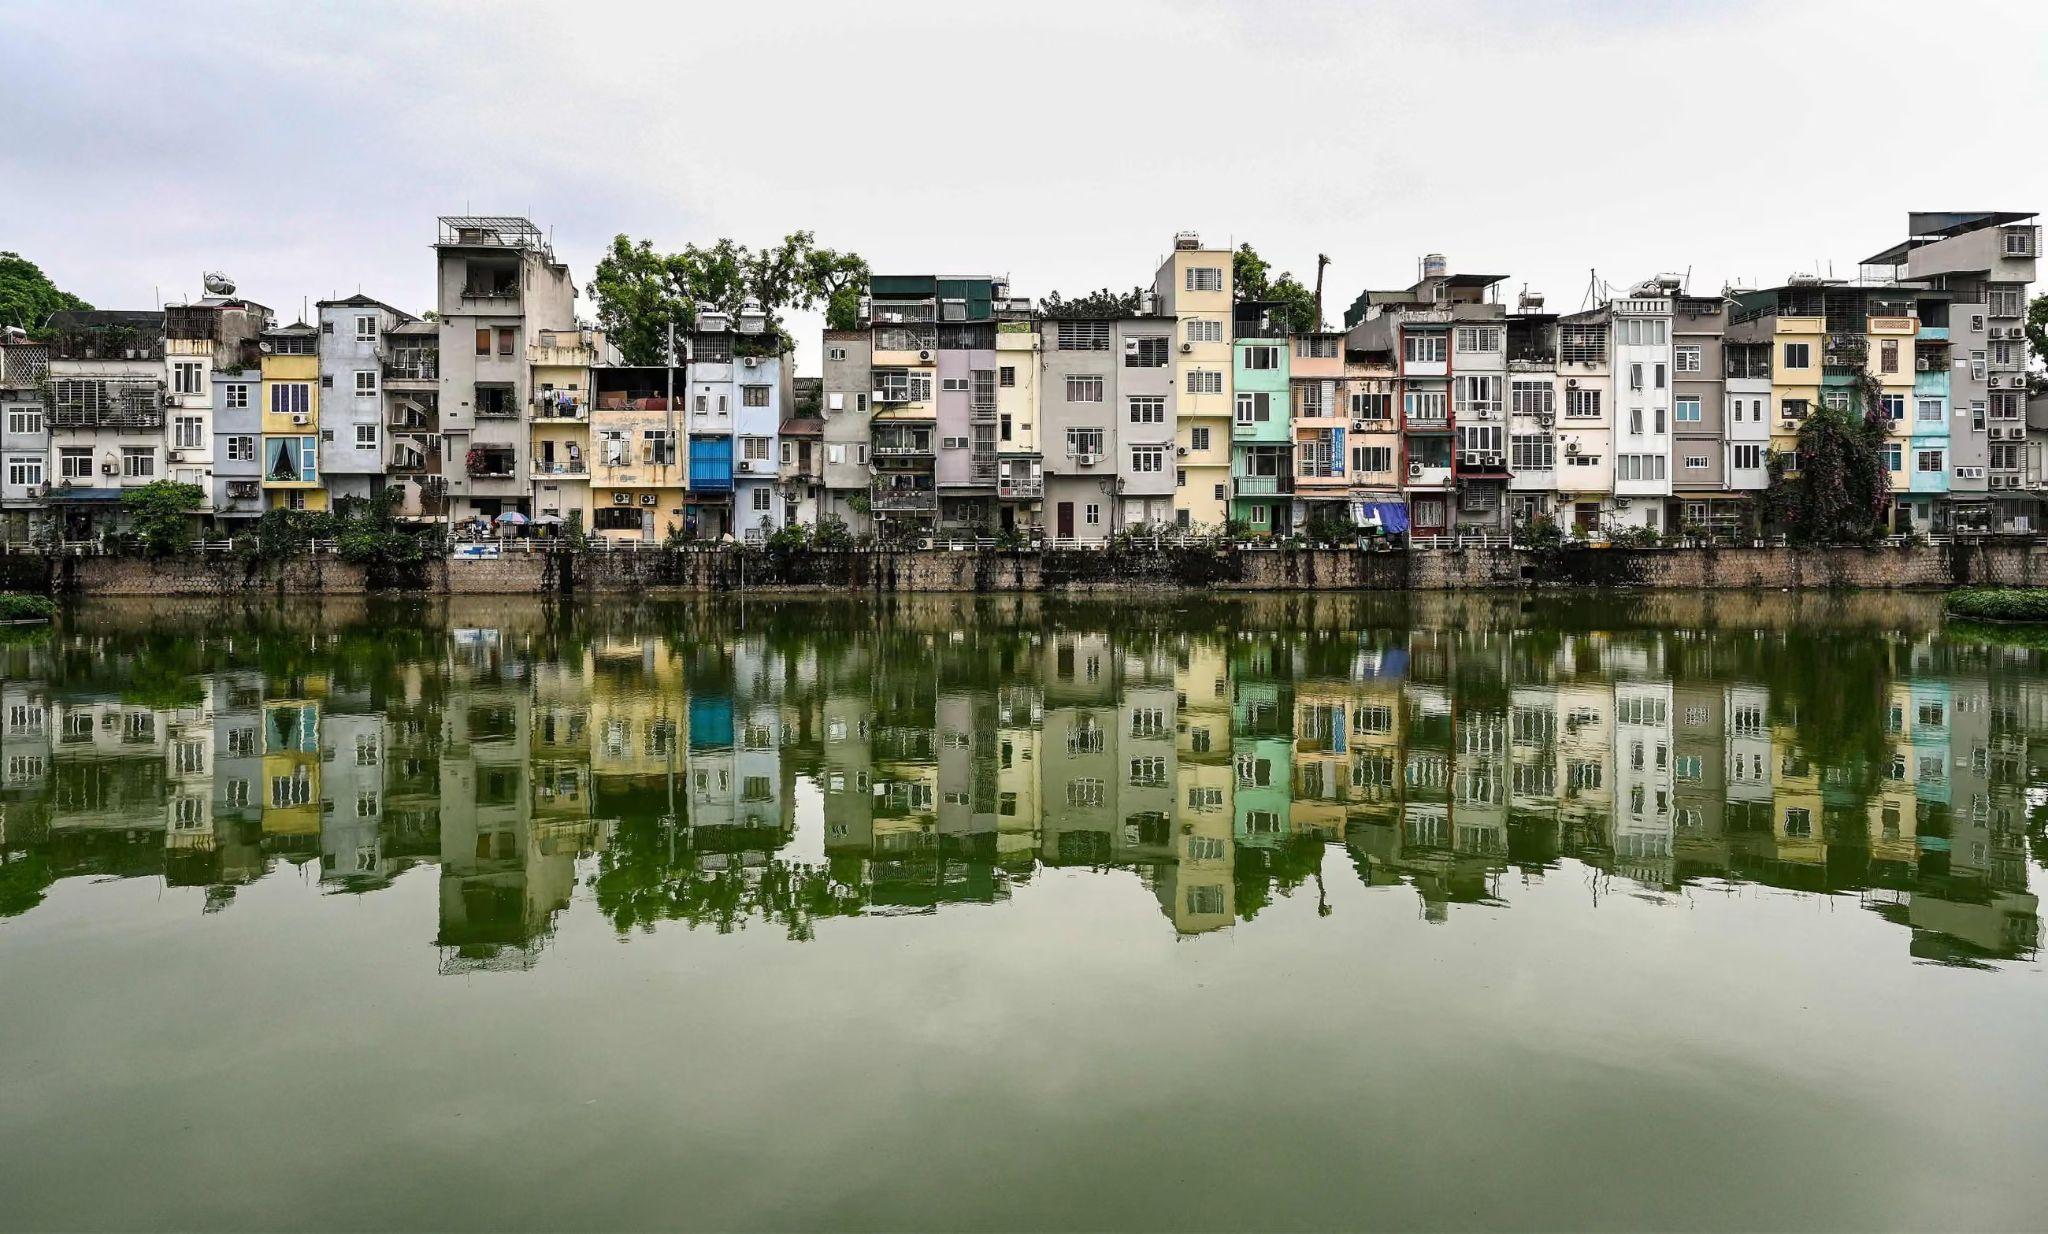
Most tube houses are between two and four meters wide. From the street, you see a single façade: a door, a balcony, maybe a potted plant hanging from a metal railing. What you don’t see is how deep the house runs, stretching inward like a tunnel, or upward, floor by floor.
The origins of tube houses date back to old tax policies, when land was taxed by street-facing width rather than depth. Families built narrow to save money, then extended backwards as far as they could. Over time, this became normal. Even today, when taxes are no longer calculated that way, the form remains—because land in Hanoi is scarce, expensive, and rarely wasted.
Inside, every square meter has a job. The ground floor might be a living room by day and a sleeping area by night. The kitchen is often tucked into the back or squeezed beneath a staircase. Bathrooms are compact, functional, and rarely indulgent. Stairs are steep, sometimes uneven, winding upward through the home like a vertical alley.
Three Generations, One Roof
Tube houses are rarely occupied by a single nuclear family. It is common to find grandparents on the upper floors, parents in the middle, and children wherever space allows. Privacy exists, but it is negotiated rather than assumed.
Morning routines overlap. Someone boils water for tea while another prepares breakfast. Children brush their teeth as grandparents listen to the radio. Voices echo through narrow stairwells. Life happens vertically.
This closeness can be challenging, but it also creates continuity. Elders are present in daily life, not tucked away. Children grow up surrounded by family stories, habits, and expectations. In many tube houses, walls display old black-and-white photos next to modern calendars and school certificates—past and present sharing the same narrow space.
Light, Air, and Creative Solutions
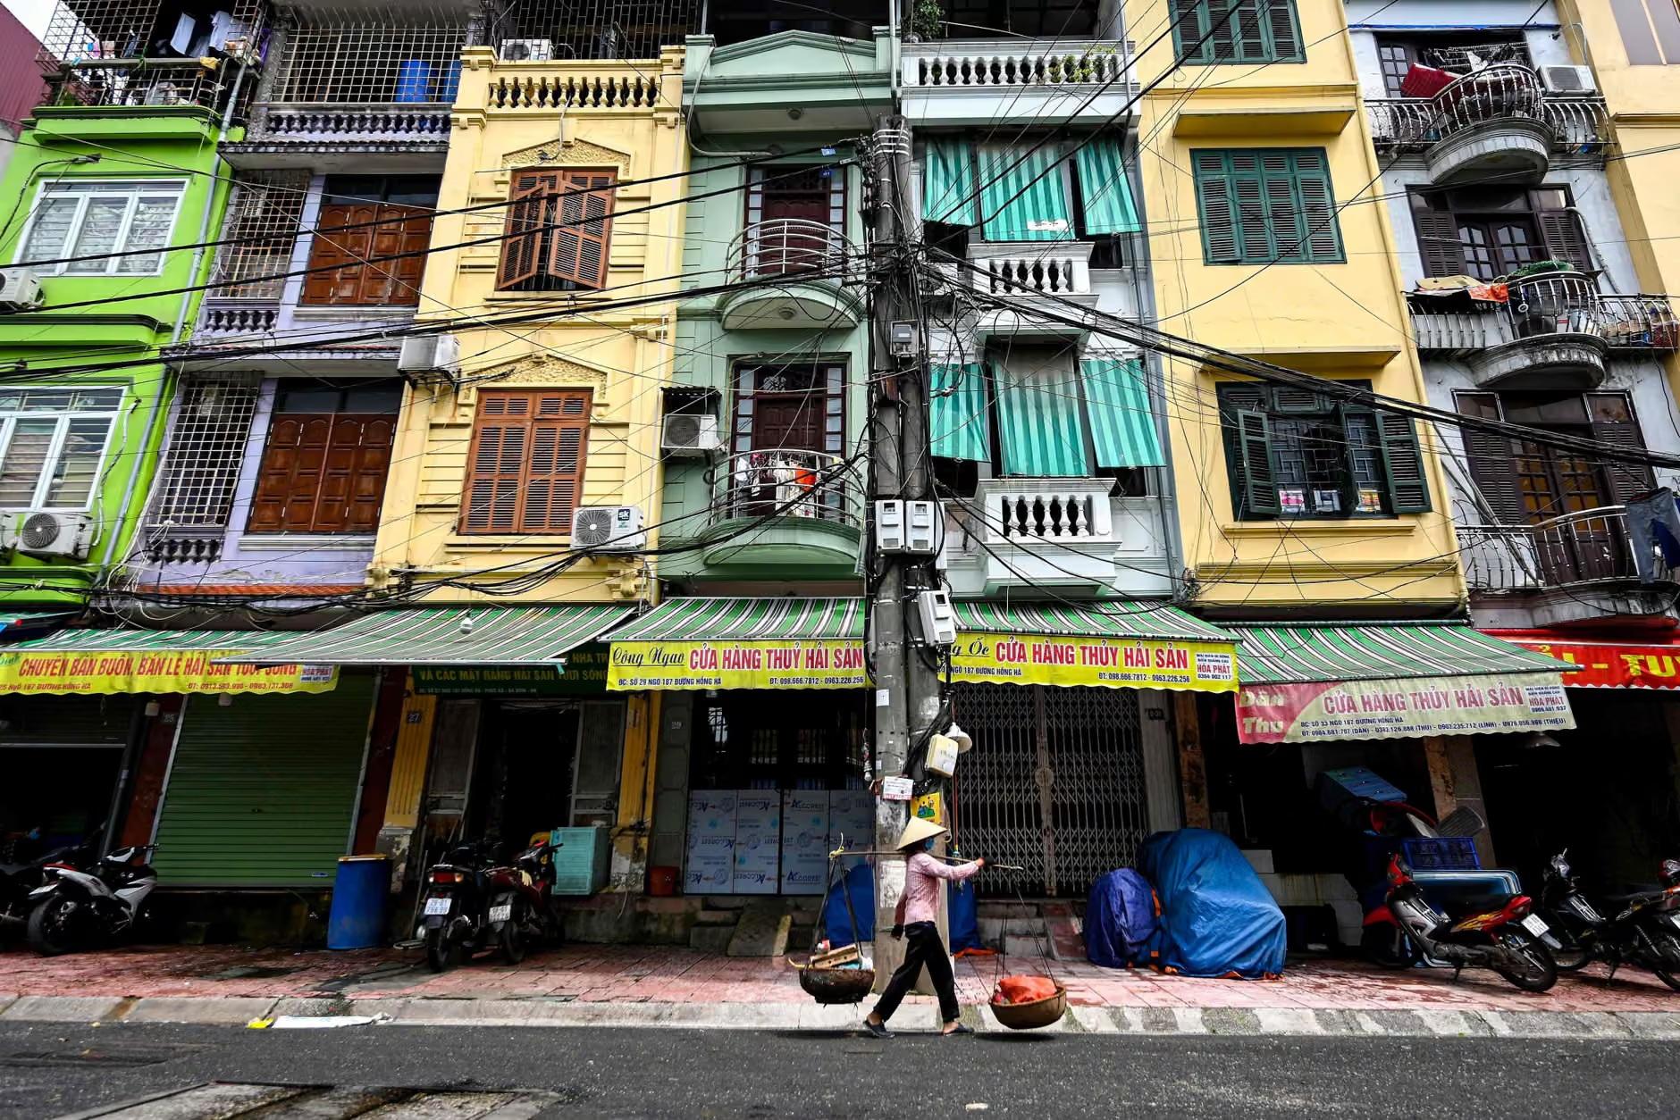
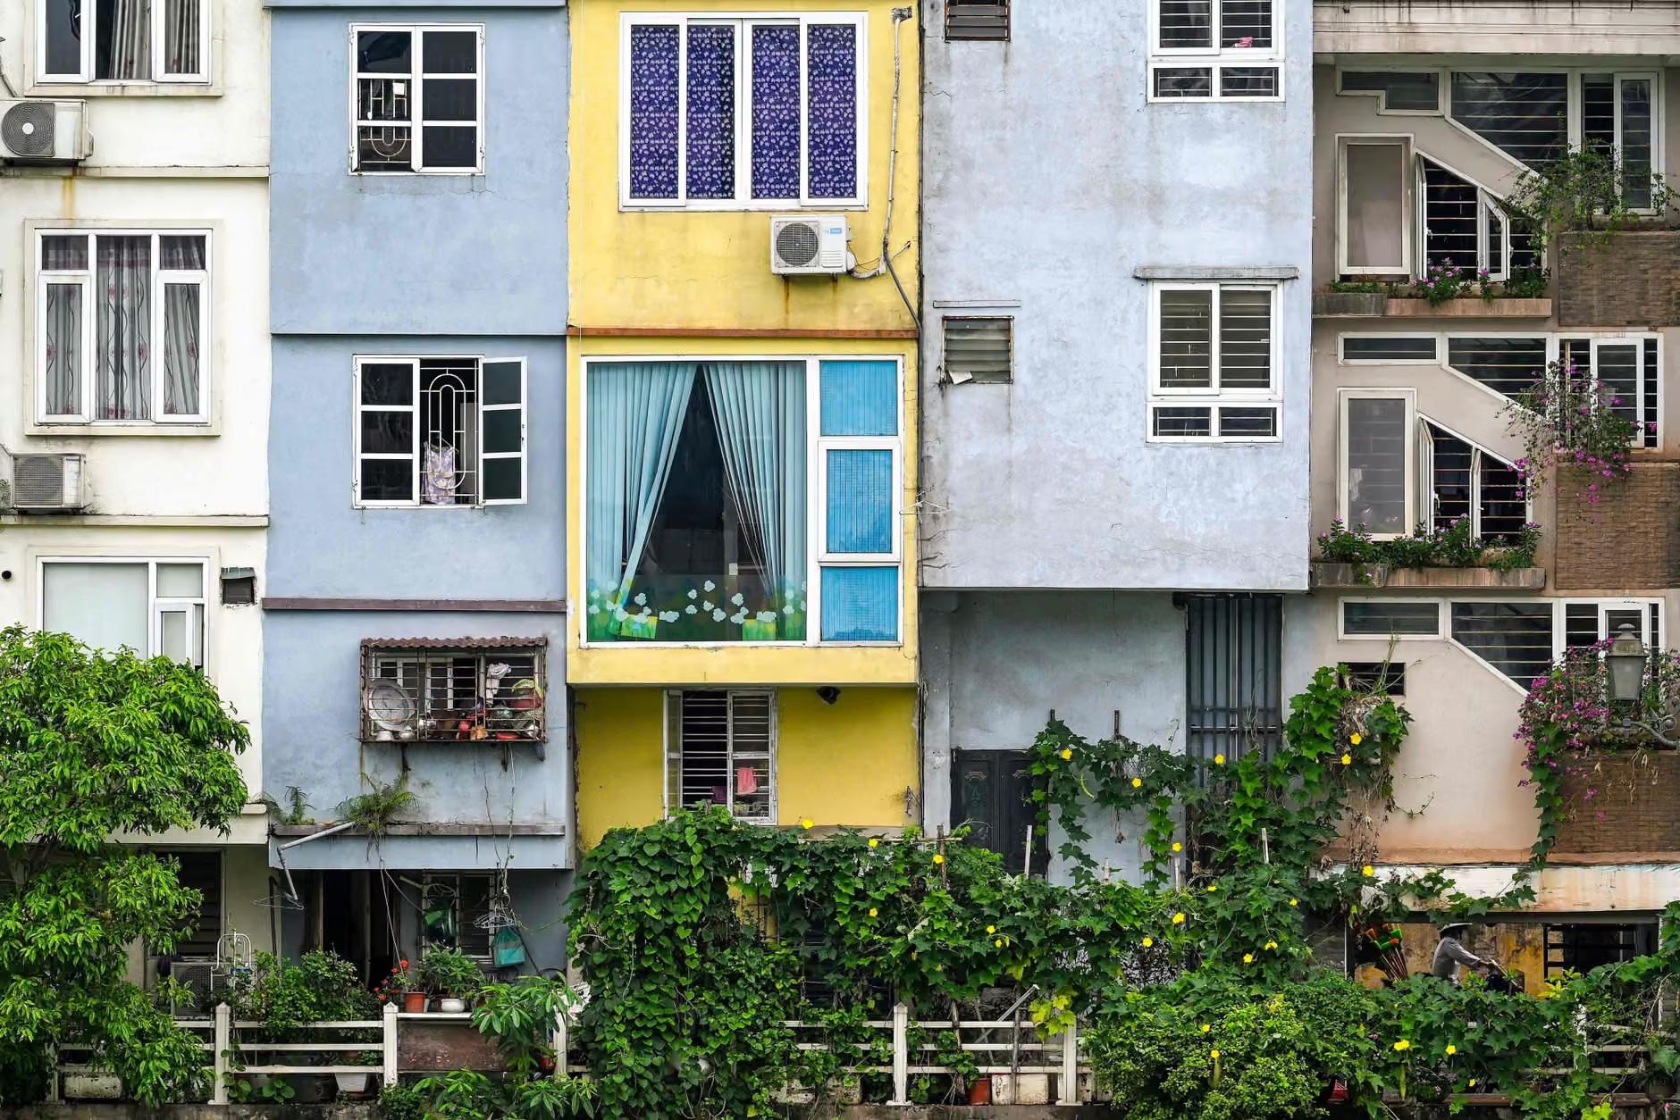
One of the biggest challenges of tube house living is ventilation. With neighbours pressed tightly on both sides, windows are limited. To solve this, many homes include small internal courtyards or open stairwells that allow light and air to travel upward.
You’ll see skylights made from plastic panels, open stairwells doubling as drying areas for clothes, and fans placed strategically to push air through long corridors. Plants are everywhere—on balconies, stair landings, window ledges—not just for decoration, but to soften heat and dust.
Nothing is wasted. Storage creeps into corners, under stairs, and above doors. Foldable furniture is common. Beds disappear into walls. Tables are cleared and reused throughout the day. Living small teaches efficiency, patience, and adaptability.
The Street as an Extension of Home
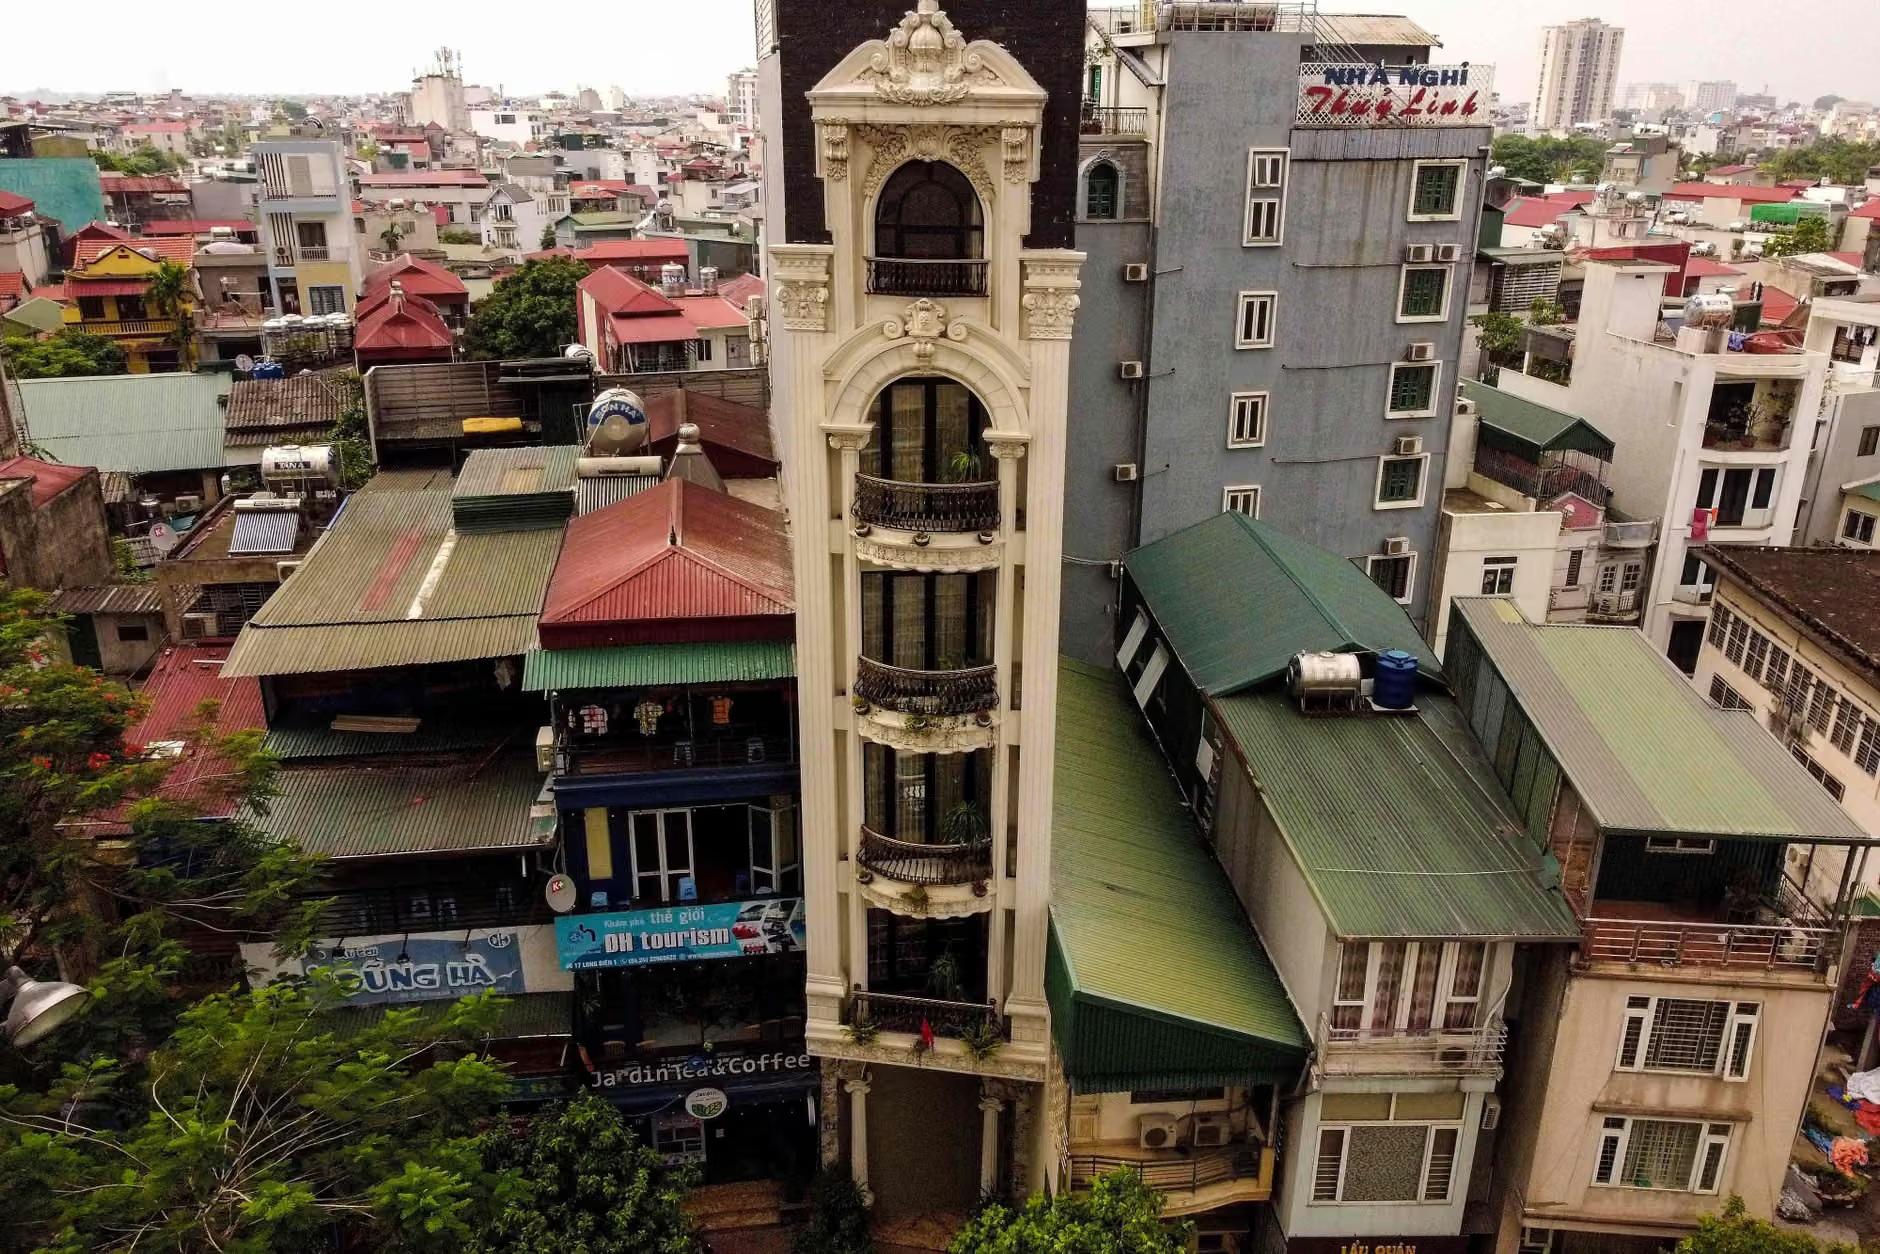
Because interior space is limited, life often spills outward. In the mornings, stools appear on the sidewalk as families eat breakfast. Shoes line the doorway. Neighbours greet each other without ceremony. Children play in alleys where cars cannot enter.
For many tube house residents, the street is not just a public space—it’s a shared living room. Conversations happen on doorsteps. Meals are eaten outdoors. News travels faster face-to-face than online.
This closeness builds community, but it also demands tolerance. Noise travels easily. Privacy is thin. You learn your neighbours’ routines whether you want to or not. In return, help is close at hand—someone to watch your child, accept a delivery, or share a quick meal.
Modern Pressures, Old Structures
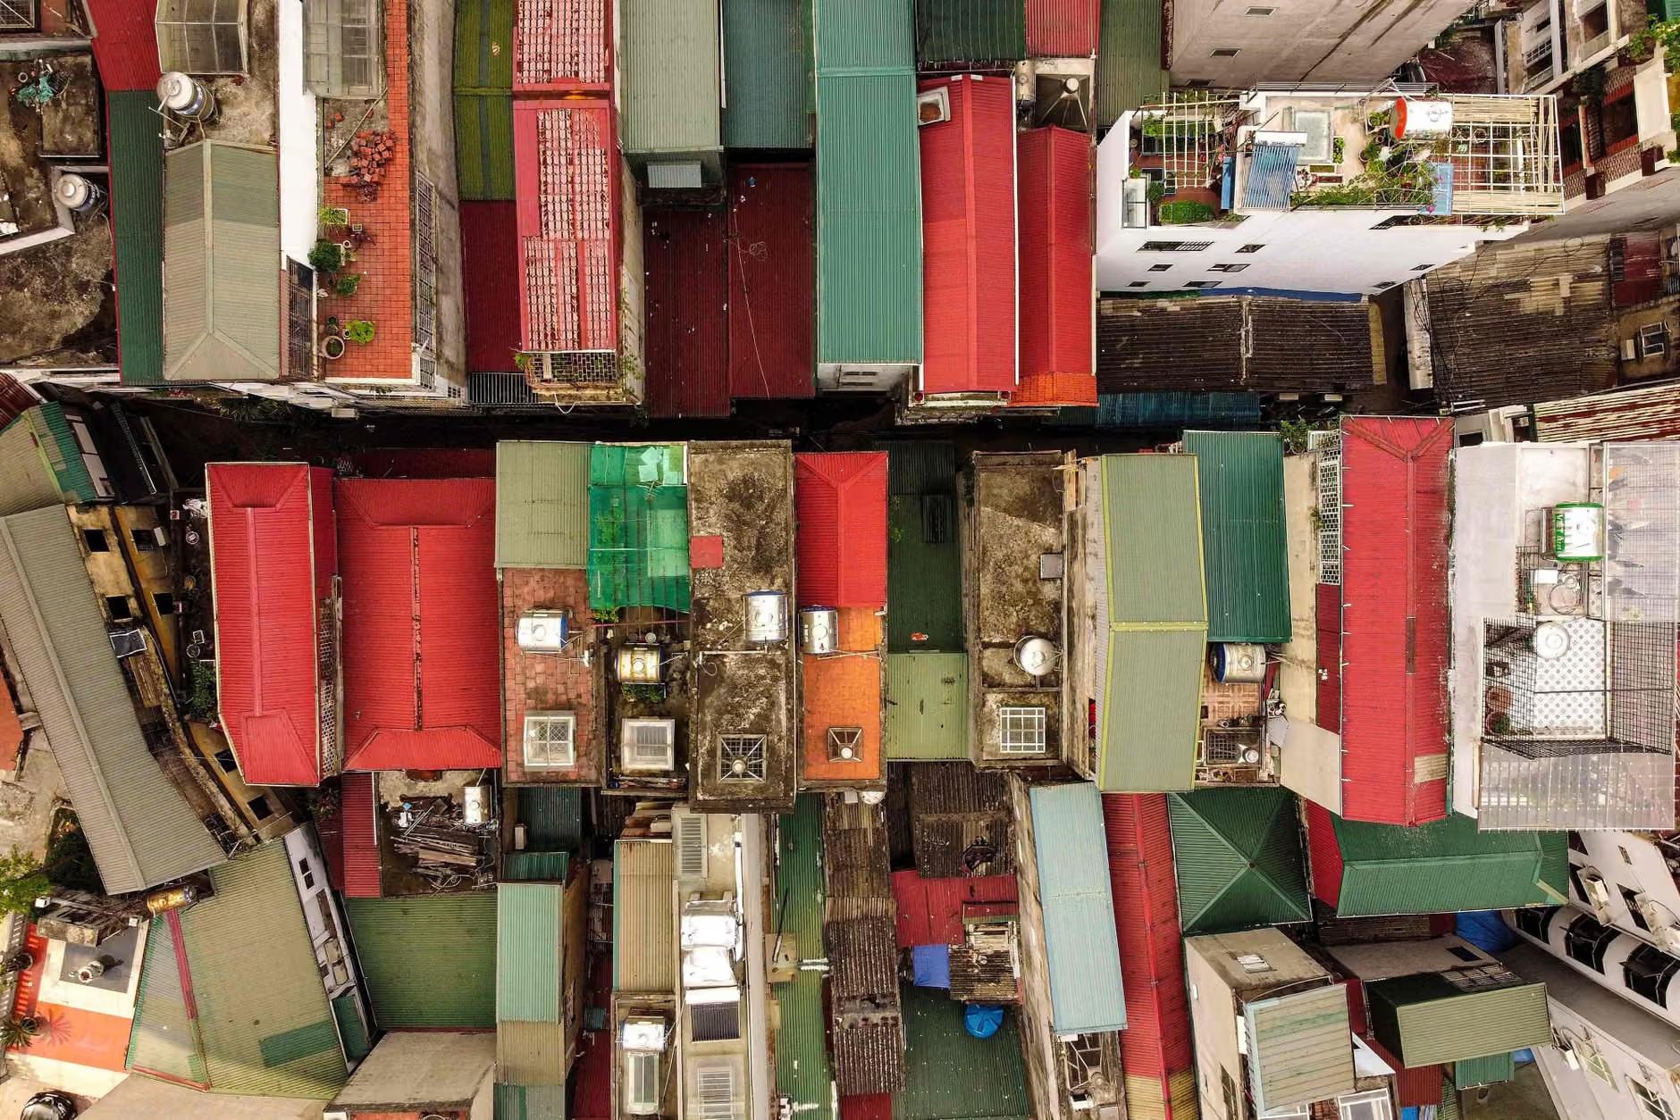
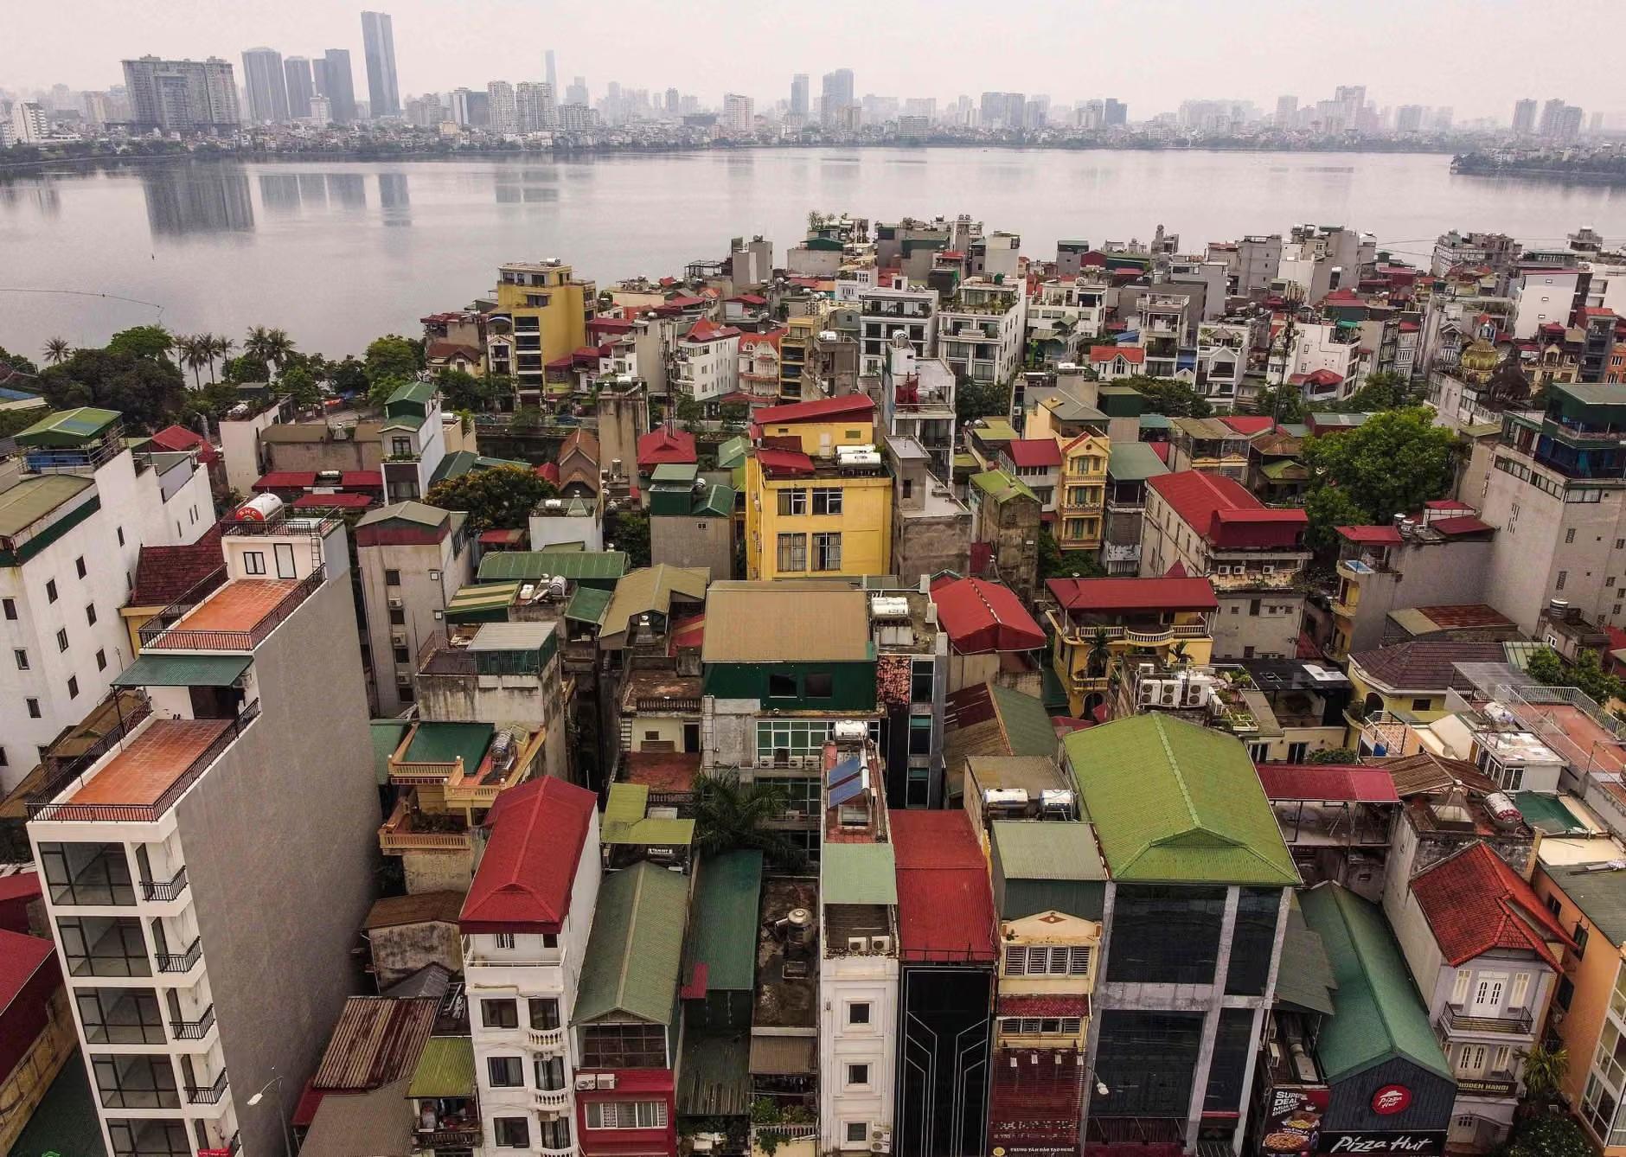
As Hanoimodernisess, tube houses face new pressures. Young people want more privacy, elevators, parking, and larger kitchens. High-rise apartments promise convenience and comfort. Many families move out when they can afford it.
Yet tube houses remain. Some are renovated with modern interiors, hidden behind old façades. Others become shops on the ground floor, homes above. Some are divided among siblings, each taking a floor.
For older residents, leaving a tube house is not just a change of address—it’s a break from memory. These houses hold decades of lived experience: weddings, funerals, illnesses, celebrations, ordinary days that quietly accumulate meaning.
Why This Life Still Matters
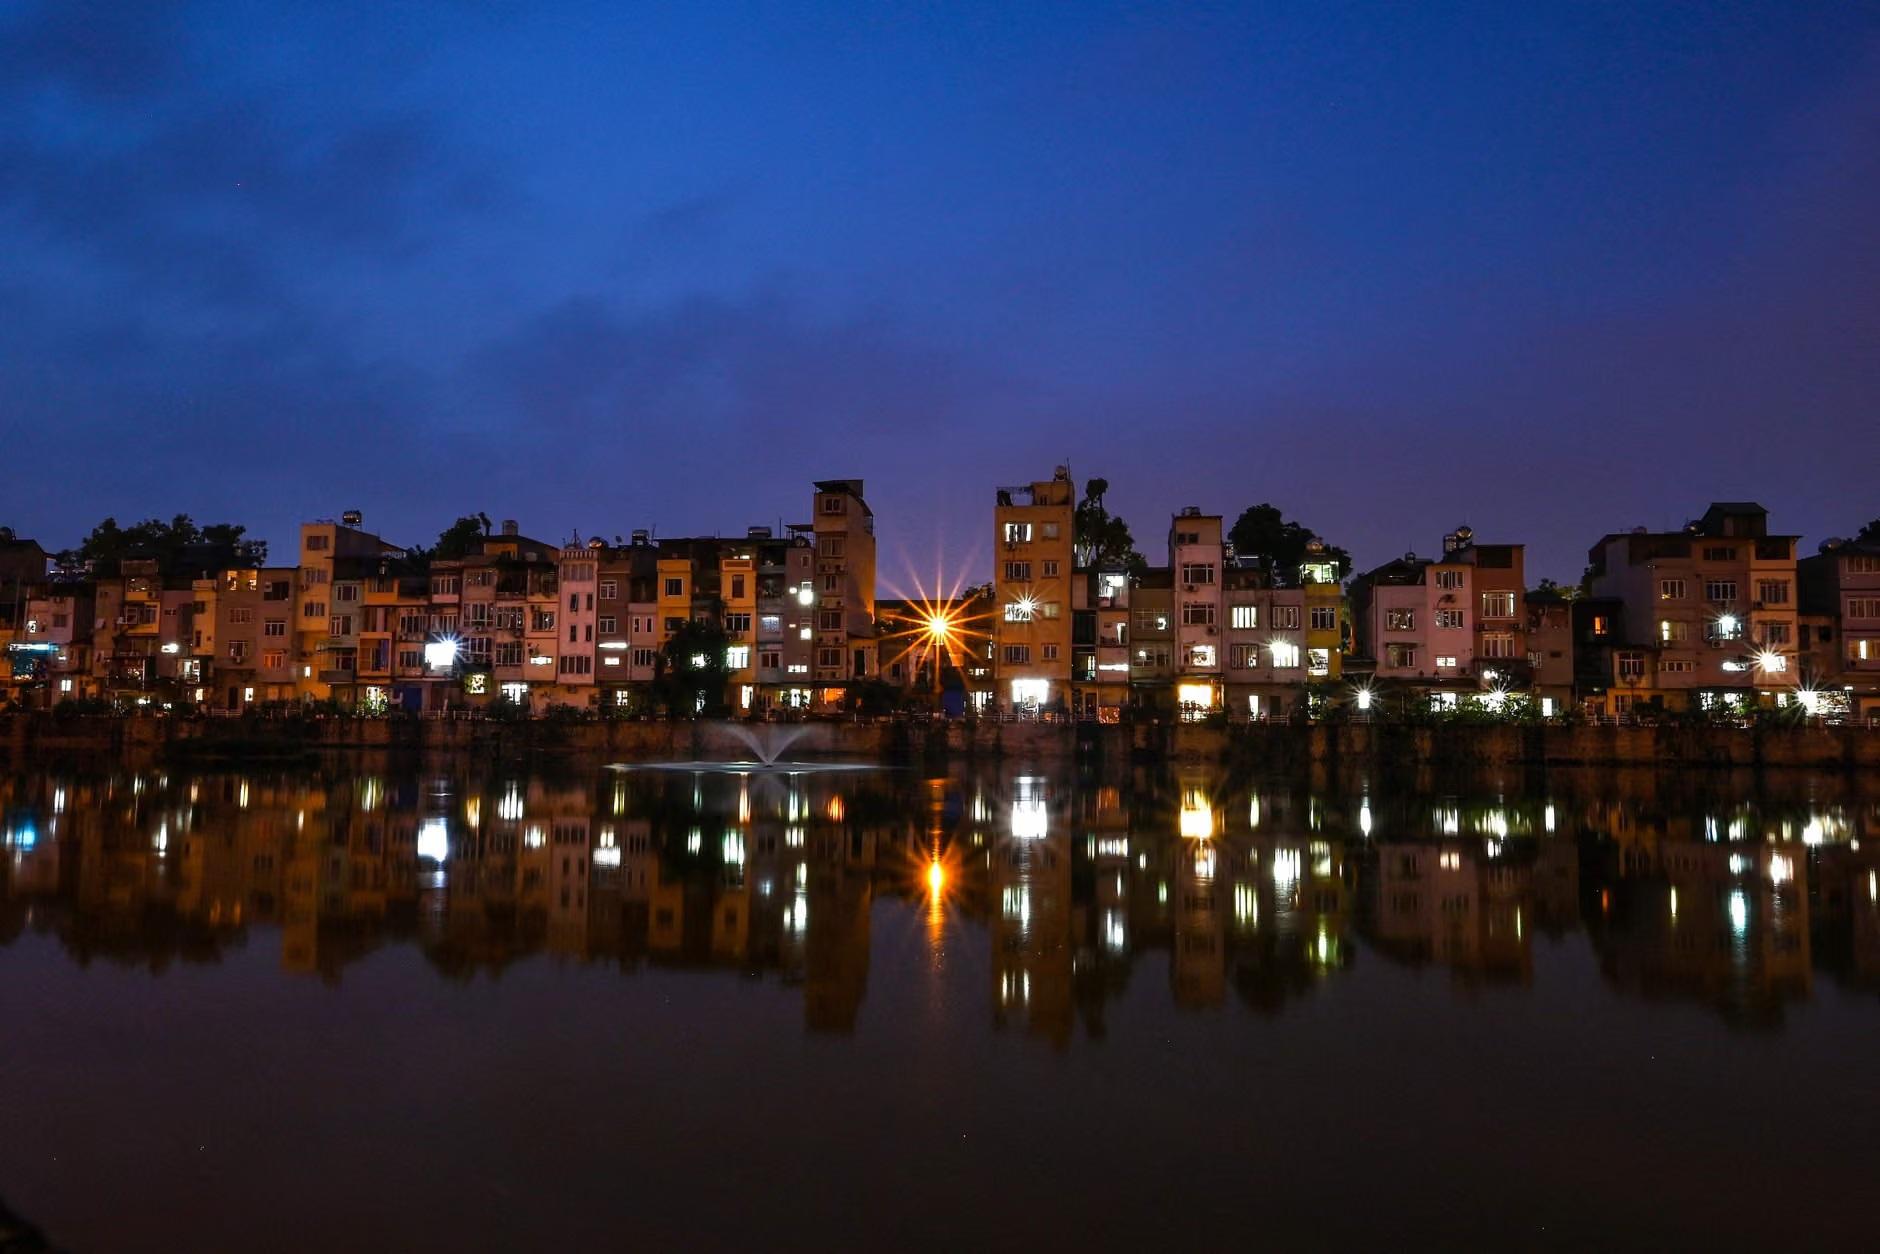
To outsiders, tube houses can feel cramped or chaotic. But for those who live inside them, they represent resilience and continuity. They are a reminder that comfort is not only about space, but about familiarity, relationships, and rhythm.
Understanding tube houses helps travellers understand Hanoi itself. The city is dense, layered, imperfect, and alive. It adapts rather than erases. It builds upward when it cannot expand outward. It makes room for life, even when space is limited.
To walk past a tube house is easy. To understand, one requires slowing down, noticing the details, andrecognisingg that behind each narrow façade is a full, complicated life unfolding—one floor at a time.